
Address
5209 Saddle Drive, Flower Mound, TX
Price
$ 1,150,000
Property Attributes
- MLS#21375948
- TypeSingle Family
- Listing Status Active
- CountyDENTON
- CityFlower Mound
- NeighborhoodCoventry At Bridlewood Ph III
- Zip75028
- StyleTraditional
- Year Built2003
- Taxes$ 15598
- Price$ 1,150,000
- Bedrooms5
- Full Bathrooms4
- Half Bathrooms0
- Sqr Footage4454
- Lot Size0.281 Acres
Data Source:
North Texas Real Estate Info Systems (NTREIS)
Property Description
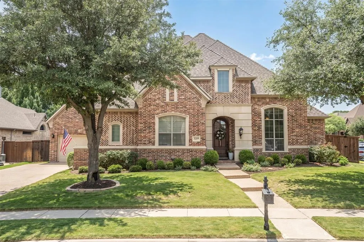
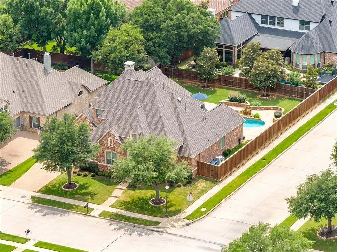
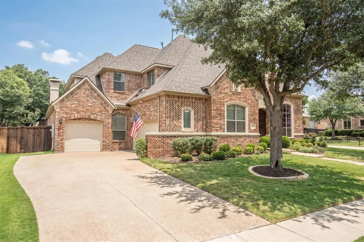
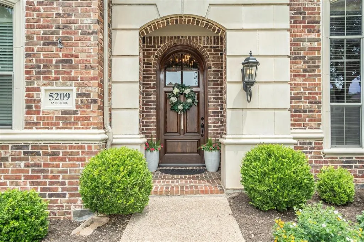
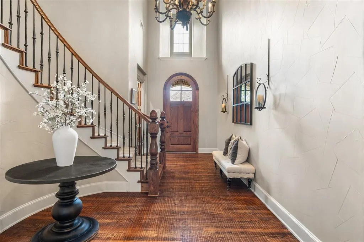
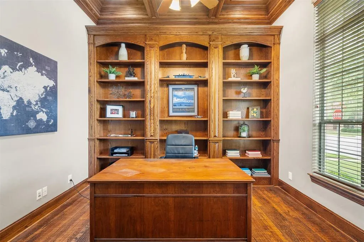
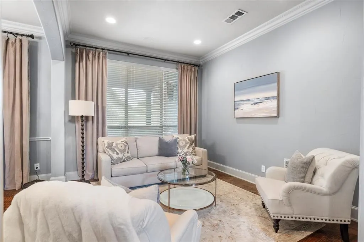
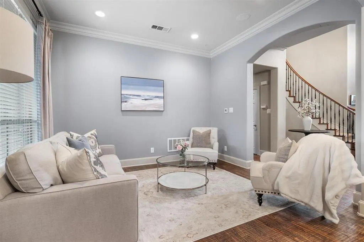
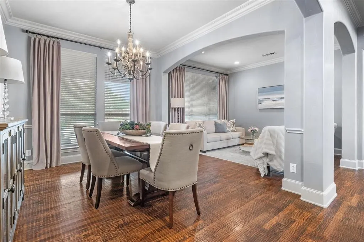
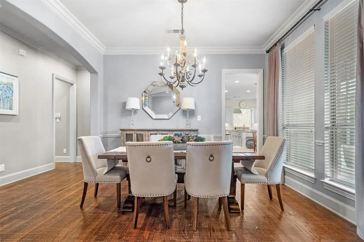
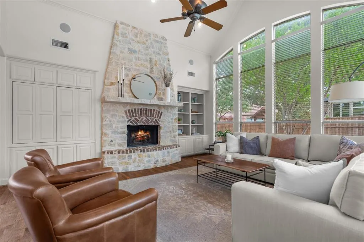
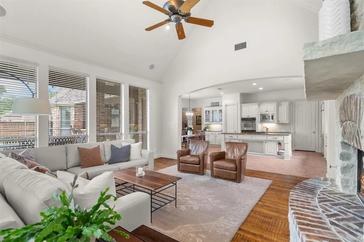
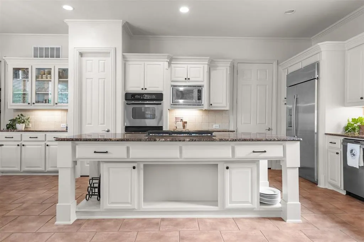
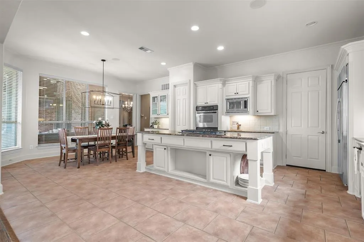
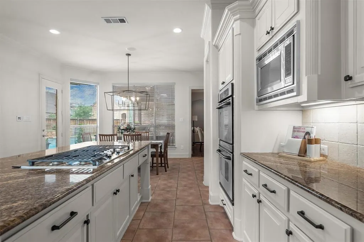
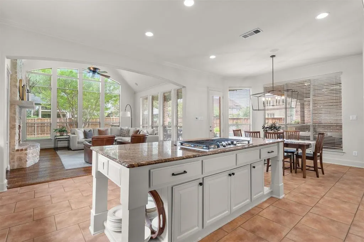
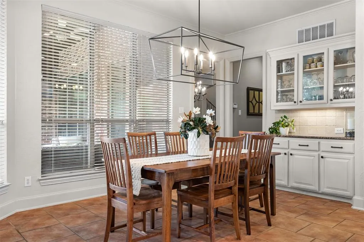
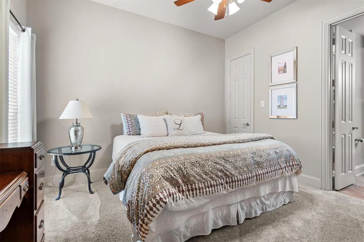
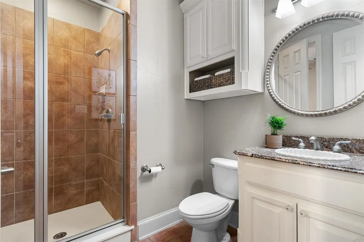
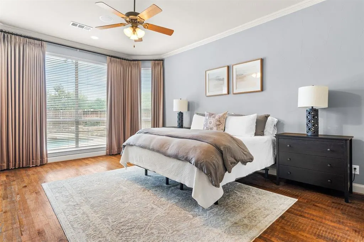
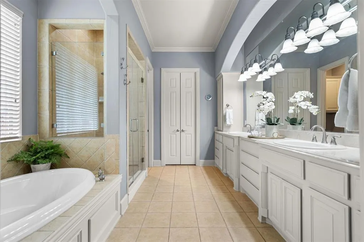
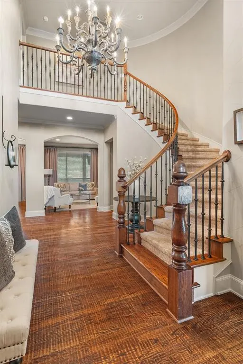
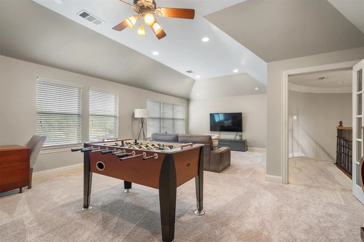
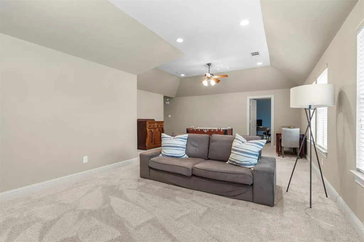
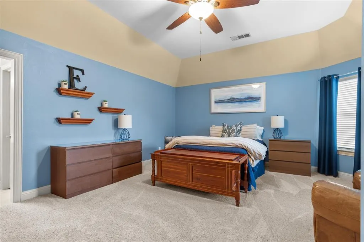
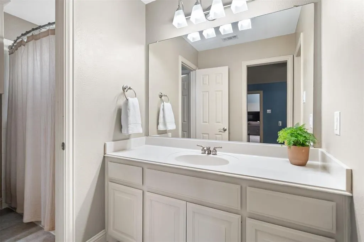
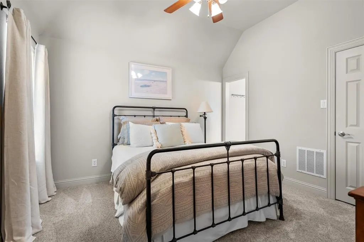
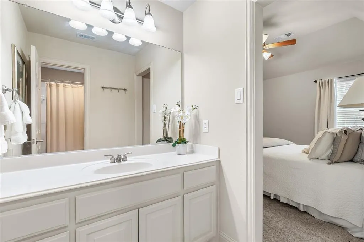
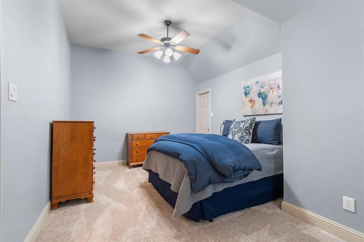
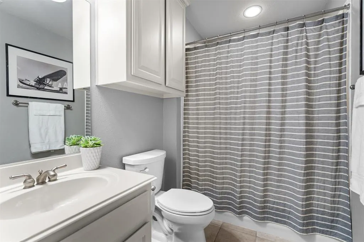
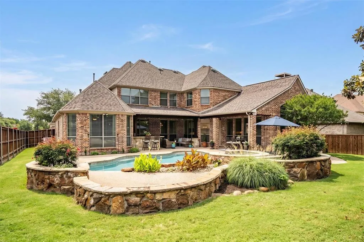
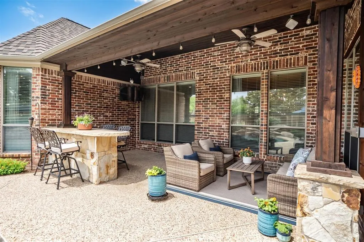
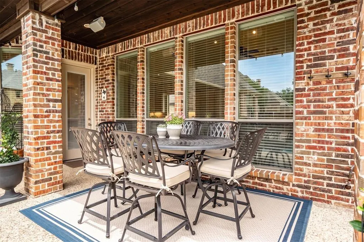
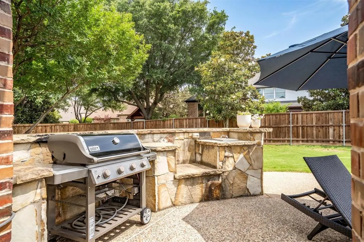
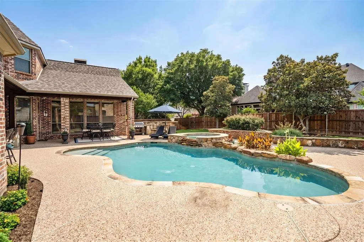
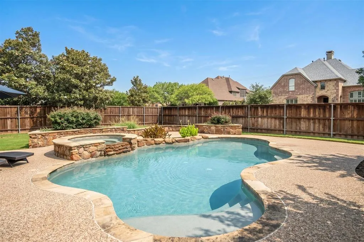
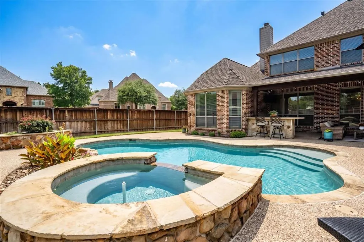
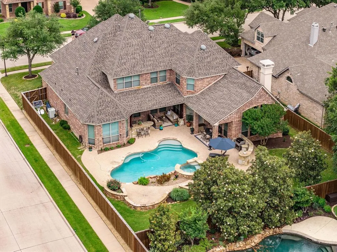
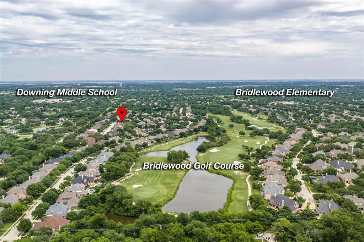
RETURNING TO MARKET with 3 BRAND NEW AC UNITS! Nestled on a corner lot in the sought-after Coventry at Bridlewood community, this spacious Flower Mound home offers a unique & versatile floor plan, thoughtful updates, and an incredible backyard built for entertaining. Just inside the front door, you'll find a dedicated home office with custom built-ins, along with formal living and dining spaces that provide flexibility for hosting guests, holiday gatherings, or everyday living. The main family room serves as the heart of the home, featuring large windows, custom cabinetry, and a cozy fireplace that creates a warm and inviting atmosphere. The kitchen has been refreshed with newly painted cabinetry, a new cooktop, a new dishwasher, a large center island, abundant storage, and a sunny breakfast area overlooking the backyard. Whether you're preparing weeknight dinners or hosting family and friends, this space is designed to handle it all. The primary suite offers a private retreat with dual vanities, a garden tub, separate shower, and a spacious walk-in closet. A secondary bedroom with its own full bath is also located downstairs, making it ideal for guests, extended family, or a private in-law suite. Upstairs, a large game room is surrounded by three additional bedrooms and two full bathrooms, providing plenty of space for family, hobbies, or work-from-home needs. Step outside and enjoy your own backyard oasis. The covered patio with bar seating overlooks a heated pool and spa, complete with an updated pool pump. There's still ample yard space for pets, play, or gardening—something that's becoming increasingly hard to find. Located within the highly desirable Bridlewood area and close to shopping, dining, parks, and top-rated schools, this home combines space, functionality, and outdoor living in one exceptional package.
| Elementary School |
|---|
| Bridlewood Elementary School |
| Price History | |
|---|---|
| 10/1/2026 | Listed $1,150,000 |
General Features
| Heating | Central,Fireplace(s),Natural Gas |
|---|---|
| Cooling | Attic Fan,Ceiling Fan(s),Central Air,Electric |
| Utilities | City Sewer,City Water,Electricity Available,Individual Gas Meter,Individual Water Meter,Natural Gas Available |
| Possession | Closing/Funding |
| Roof | Shingle |
| Appliances | Dishwasher,Disposal,Electric Oven,Gas Cooktop,Gas Water Heater,Microwave,Double Oven,Plumbed For Gas in Kitchen,Refrigerator |
| Assoc Fees | 1100 |
| Number of Garage Spaces | 3 |
| School District | Lewisville ISD |
| HOA Fee Includes | Full Use of Facilities,Maintenance Grounds,Management Fees |
| Pool Y/N | Yes |
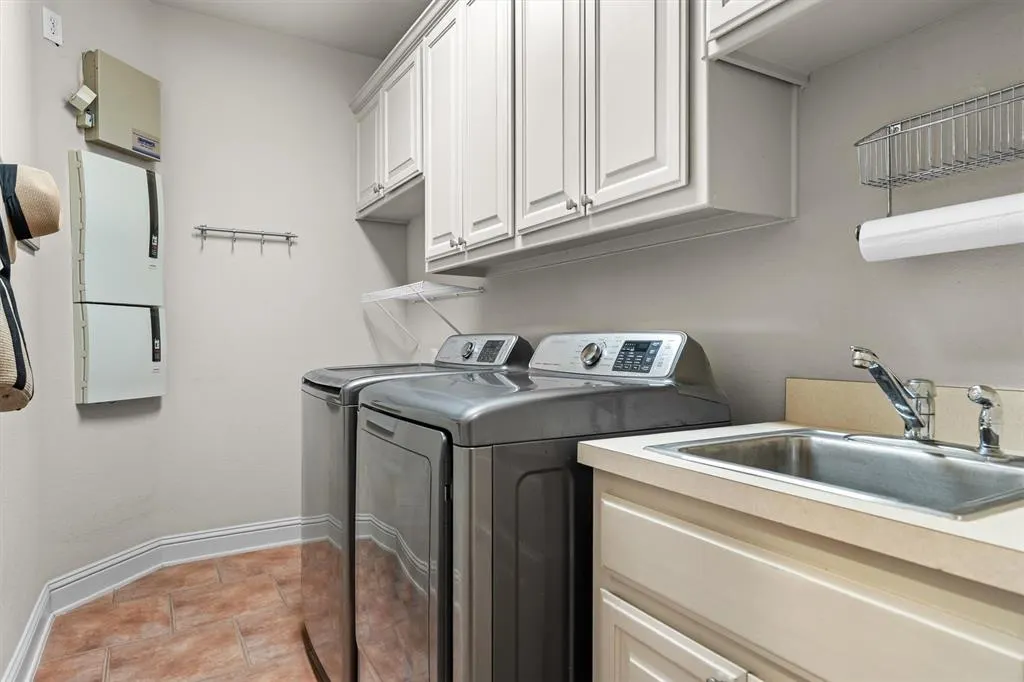
| Exclusions | Outdoor Grill,Washer,Dryer,and Garage Fridge |
| Year Built | 2003 |
| Architectural Style | Traditional |
| Levels | Two |
| Unexempt Taxes | 15598 |
| Will Subdivide | No |
| Property Subtype | Single Family Residence |
| Subdivision Name | Coventry At Bridlewood Ph III |
| Transaction Type | For Sale |
| Occupant Type | Owner |
| Occupant Name | See Offer Instructions |
| County | Denton |
| Property Type | Residential |
| Security Features | Carbon Monoxide Detector(s),Fire Alarm,Security System Owned,Smoke Detector(s) |
| Construction Materials | Brick |
| Association Fee Frequency | Annually |
| Year Built Details | Preowned |
| Accessory Unit Y/N | No |
| HOA Type | Mandatory |
| Full Baths | 4 |
| Status | Active |
| Directions | Starting on I-35W North,take exit 74 toward Flower Mound,Lewisville. Turn right onto FM-1171,turn left onto Lusk Ln. Turn right onto E Kings Rd,turn right onto Saddle Dr. Your destination is in your |
| City | Flower Mound |
| Elementary School Name | Bridlewood |
| High School | Marcus |
| Elementary School | Bridlewood |
| Virtual Tour URL Unbranded | https://www.propertypanorama.com/instaview/ntreis/21375948 |
| Standard Status | Active |
| Listing Terms | Cash,Conventional,FHA,VA Loan |
Interior Features
| Interior Features | Built-in Features,Cable TV Available,Chandelier,Decorative Lighting,Double Vanity,Dry Bar,Eat-in Kitchen,Flat Screen Wiring,Granite Counters,Kitchen Island,Natural Woodwork,Open Floorplan,Paneling,Pa |
|---|---|
| Flooring | Carpet,Tile,Wood |
| Fireplace Features | Brick,Family Room,Gas,Gas Logs,Raised Hearth,Stone |
| Fireplaces Total | 1 |
| Dining Areas | 2 |
| Living Areas | 3 |
| Room Count | 17 |
| Lock Box Type | Supra |
| Total Bedrooms | 5 |
| Total Baths | 4 |
Exterior Features
| Exterior Features | Covered Patio/Porch,Rain Gutters,Lighting,Outdoor Living Center |
|---|---|
| Lot Features | Corner Lot,Few Trees,Landscaped,Lrg. Backyard Grass,Sprinkler System |
| Fencing | Back Yard,Wood |
| Garage Length | 20 |
| Garage Width | 20 |
| Lot Size Source | Assessor |
| Parking Features | Additional Parking,Driveway,Garage,Garage Door Opener,Garage Faces Side,Garage Single Door,Inside Entrance,Lighted |
| Lot Size | Less Than .5 Acre (not Zero) |
| Covered Spaces | 3 |
| Foundation | Slab |
| Pool Features | Heated,In Ground,Outdoor Pool,Pool/Spa Combo,Private,Separate Spa/Hot Tub |
| Lot Size Area | 0.2810 |
| Lot Size Units | Acres |
| Structural Style | Single Detached |
| Garage Y/N | Yes |
| Lot Size Square Feet | 12240.3600 |
| Lot Size Acres | 0.2810 |
| Attached Garage Y/N | Yes |
Amenities
- Foreclosure
- Views
- Short Sale
- New Construction
- Adult 55+
- Lease To Own
- No HOA Fees
- Furnished
- Primary On Main
- Air Conditioning
- Seller Finance
- Green
- Fixer Upper
- Horse
- Golf
- Fireplace
- Deck
- Garage
- Basement
- Pool
Property vs Single Family Average in 75028
Price
Taxes
Year Built
Visits
 © 2026 North Texas Real Estate Information Systems, Inc. All rights reserved. Disclaimer: All information deemed reliable but not guaranteed and should be independently verified. All properties are subject to prior sale, change or withdrawal. Neither listing broker(s) nor Weichert, Realtors(R) - Property Partners -Celina shall be responsible for any typographical errors, misinformation, misprints and shall be held totally harmless. The database information herein is provided from and copyrighted
